hauyeedoin · Portfolio Field Report No. 02 Bunsik · Multi-site Window Graphics · 2026
Environmental Graphics · Production Planning · Design Operations

Learning a business
through its windows

Every new store required a new set of window graphics, but no one explained how the process worked. The only information passed on was a construction drawing and a request for print-ready artwork. Producing the graphics gradually became an exercise in reverse engineering an organisation.

Client Bunsik Project Multi-site window graphics Role Creative Designer Scope Multi-site store openings Period March – June 2026
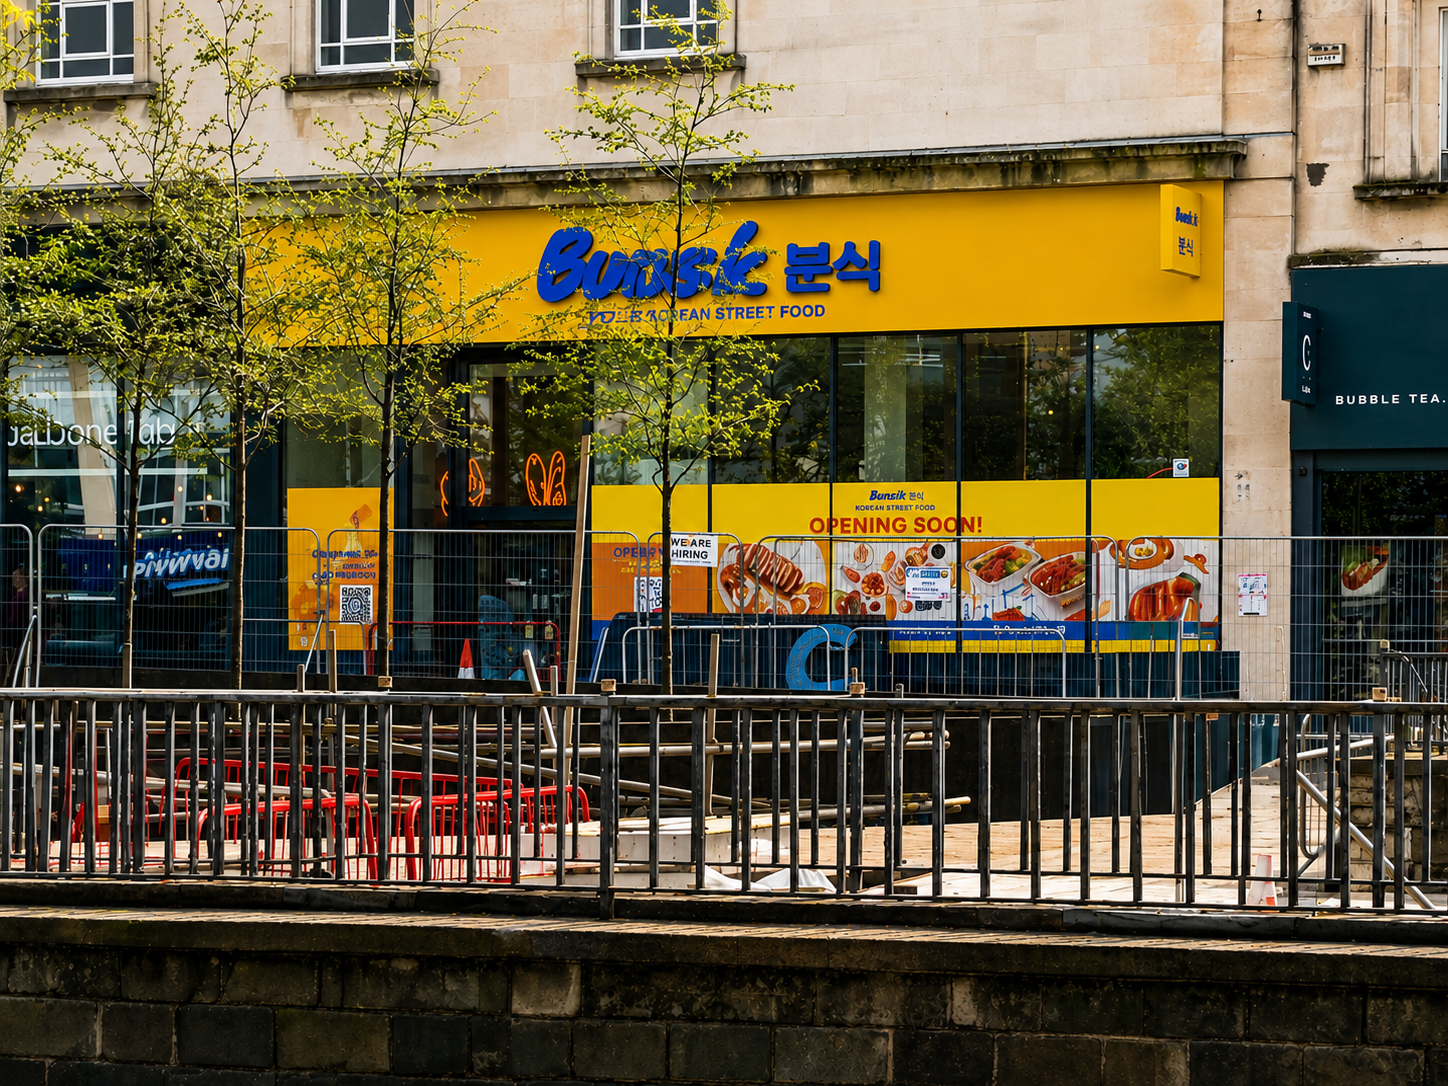
Bunsik Plymouth storefront with installed window graphics
Representative installation from an ongoing series of multi-site window graphic projects. Each location required its own production strategy while maintaining a consistent brand experience.
The problem

My second week at the company began with a forwarded email. The request was simple. Prepare the window vinyl print-ready file. No further explanation was provided.

I did not know who the external contacts were, what each person was responsible for, who approved the artwork, or where window graphics fitted within the wider opening process. The project arrived without context. The only practical information was a construction drawing and a collection of files from previous stores.

The office design team consisted of myself and a junior designer who had joined only a month earlier. There was no experienced person available to explain the workflow, and covering the Design Manager role meant that I was expected to work it out independently.

At first glance, the task appeared to be technical production. In reality, it required understanding a process that no one had documented.

"The graphics were visible. The process behind them was not."
The investigation

Previous files offered clues, but they described situations that no longer applied. Earlier stores had used large hoarding graphics rather than individual window panels. Those stores were smaller, and their production files could not simply be reused for a larger, three-dimensional shopfront with doors and glazing on more than one side.

Every elevation required a different production strategy. Continuous artwork had to be rebuilt around individual panes of glass, door openings, installation tolerances and print specifications rather than simply scaled to fit. Each façade became its own technical problem, where the architectural drawings determined the production method as much as the visual design.

Without formal guidance, I compared old artwork, construction drawings and the questions raised by external suppliers. From these fragments, I calculated which windows needed to be covered, how the artwork should move across separate panels, what image resolution was required, and how files should be divided for printing and installation.

The finished graphics appeared consistent from the street, but every installation had been rebuilt around a different physical environment rather than reproduced from a standard template.

"The campaign was designed while the campaign itself was still being defined."

Production evidence – layout to installation
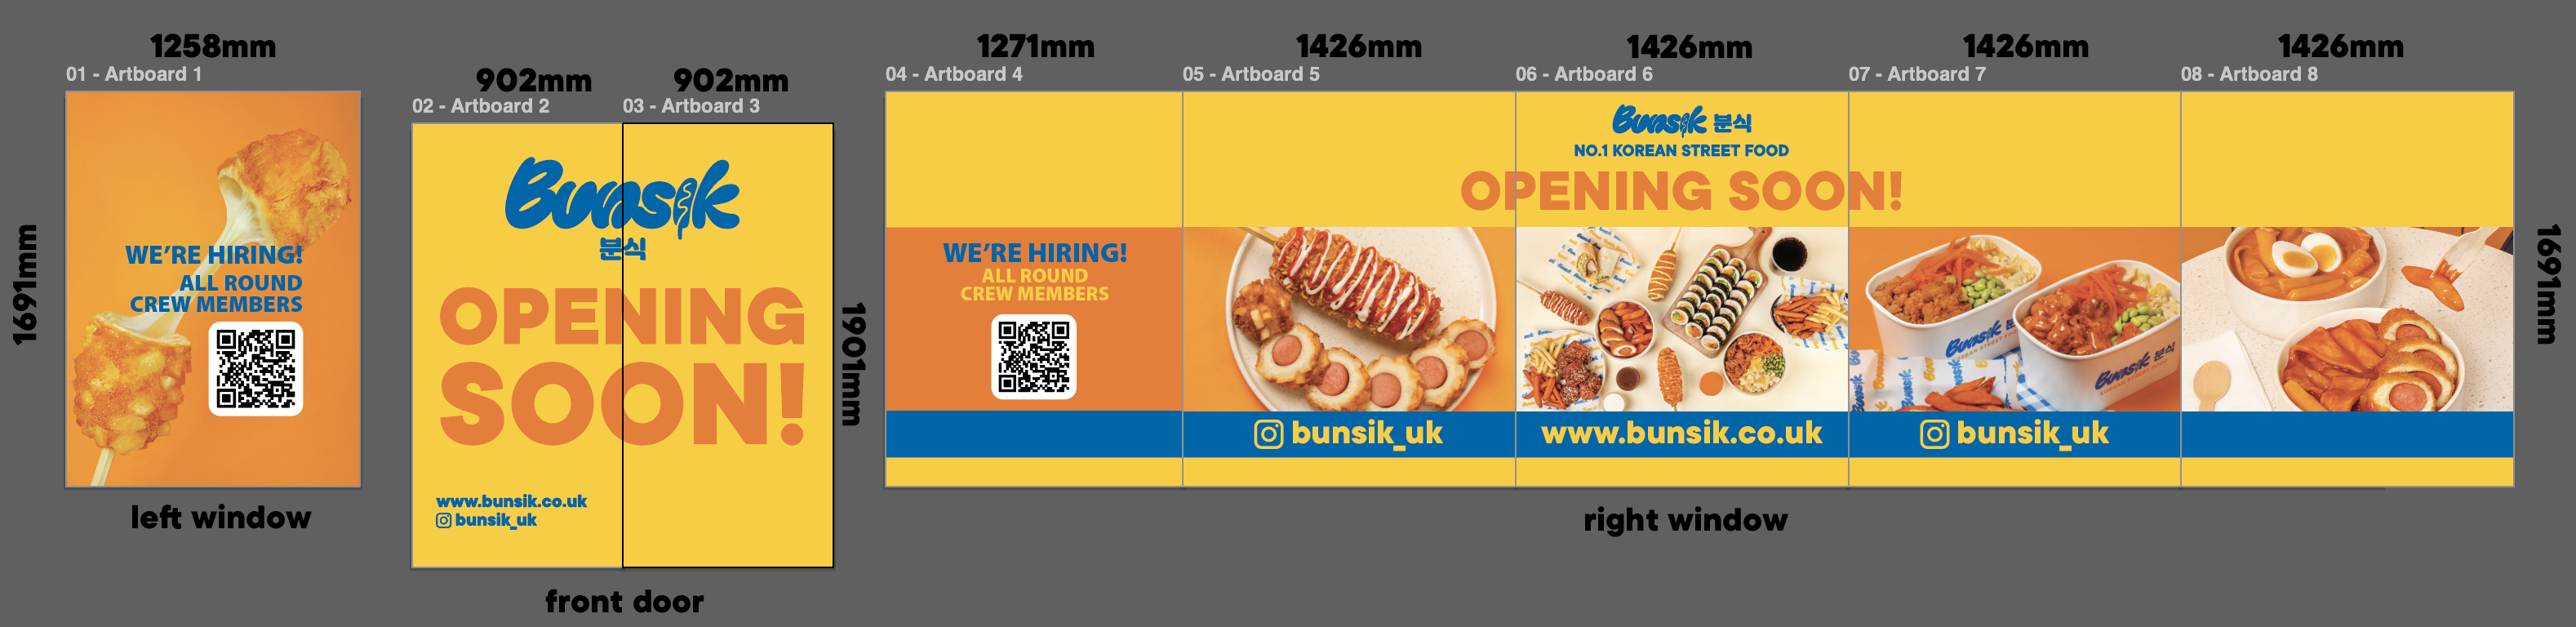
Plymouth – production layout
Plymouth window vinyl production layout showing panel segmentation
One continuous design translated into segmented production panels for printing and installation. Each panel width drawn from the architectural survey.
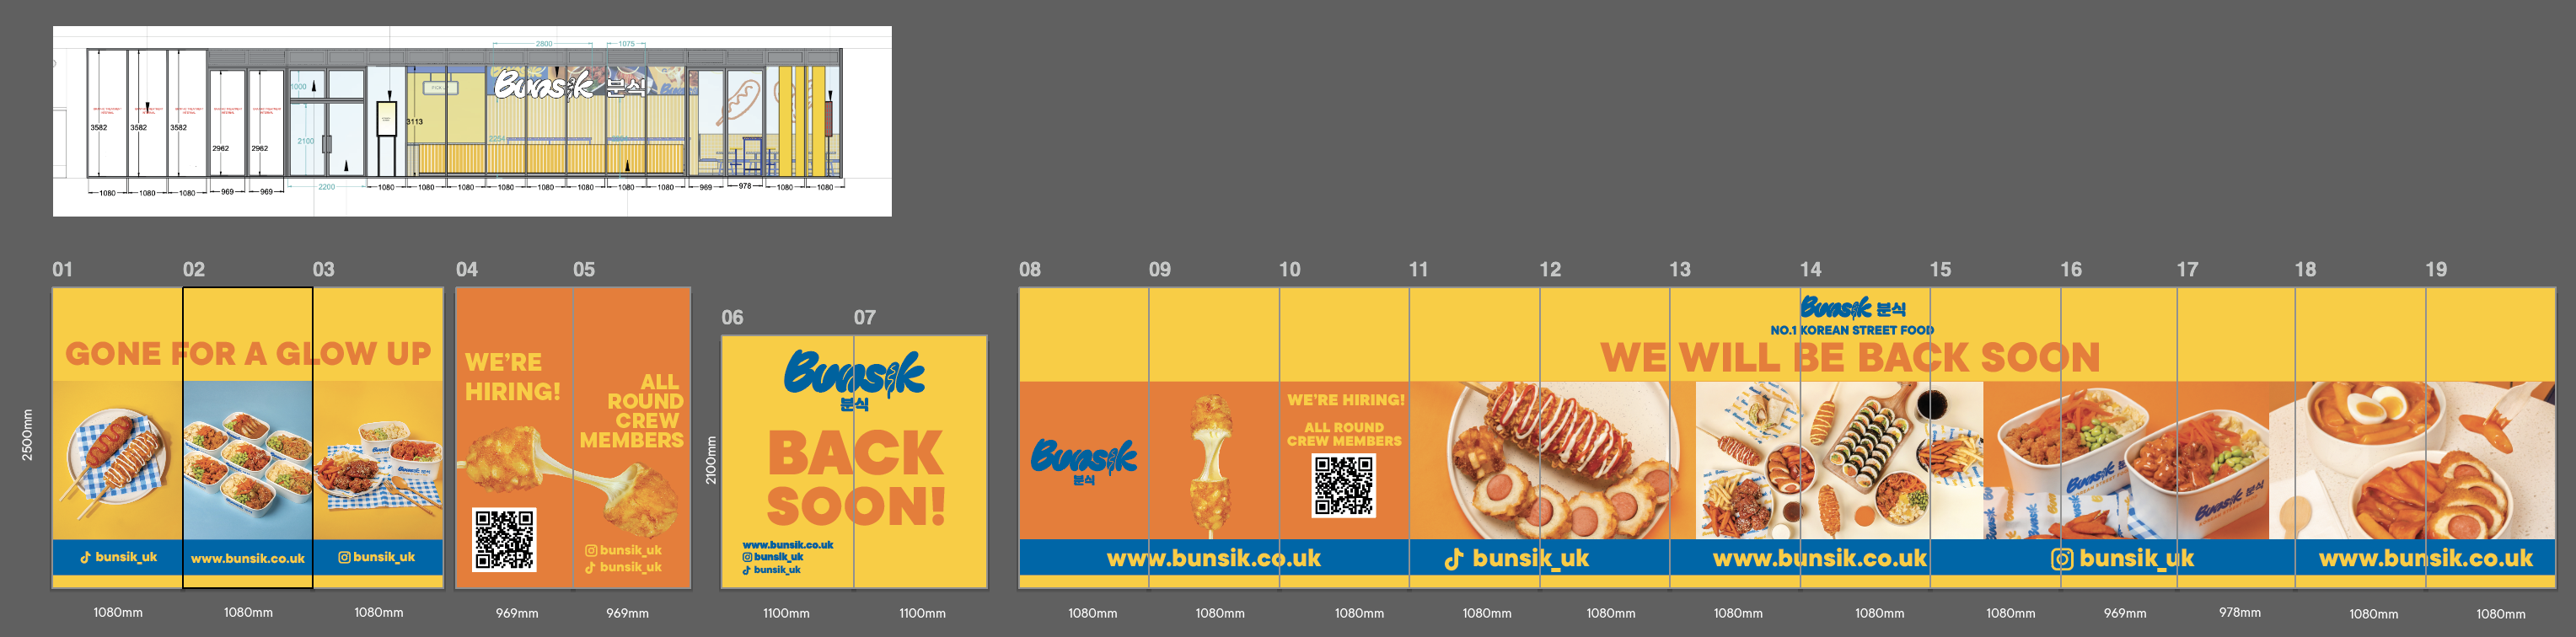
Manchester – production layout
Manchester window vinyl production layout
Representative production layout showing how each storefront required its own technical solution. 19 panels across two elevations at different heights.

Learning the external workflow

The drawings also introduced me to a network of people outside the design team. Printers, installers, interior contractors, franchise operators and operational staff appeared in forwarded email chains, usually without an explanation of their role.

I gradually learnt who supplied which information, who raised technical questions, and what each person needed before production could move forward.

Different franchisees also worked differently, meaning previous projects could not simply be repeated. Rather than assuming each opening would follow the same process, I began identifying the franchise operator, confirming site conditions and rebuilding the production workflow for every project.

The artwork remained the visible output, but understanding how information moved between external partners gradually became the more valuable skill.

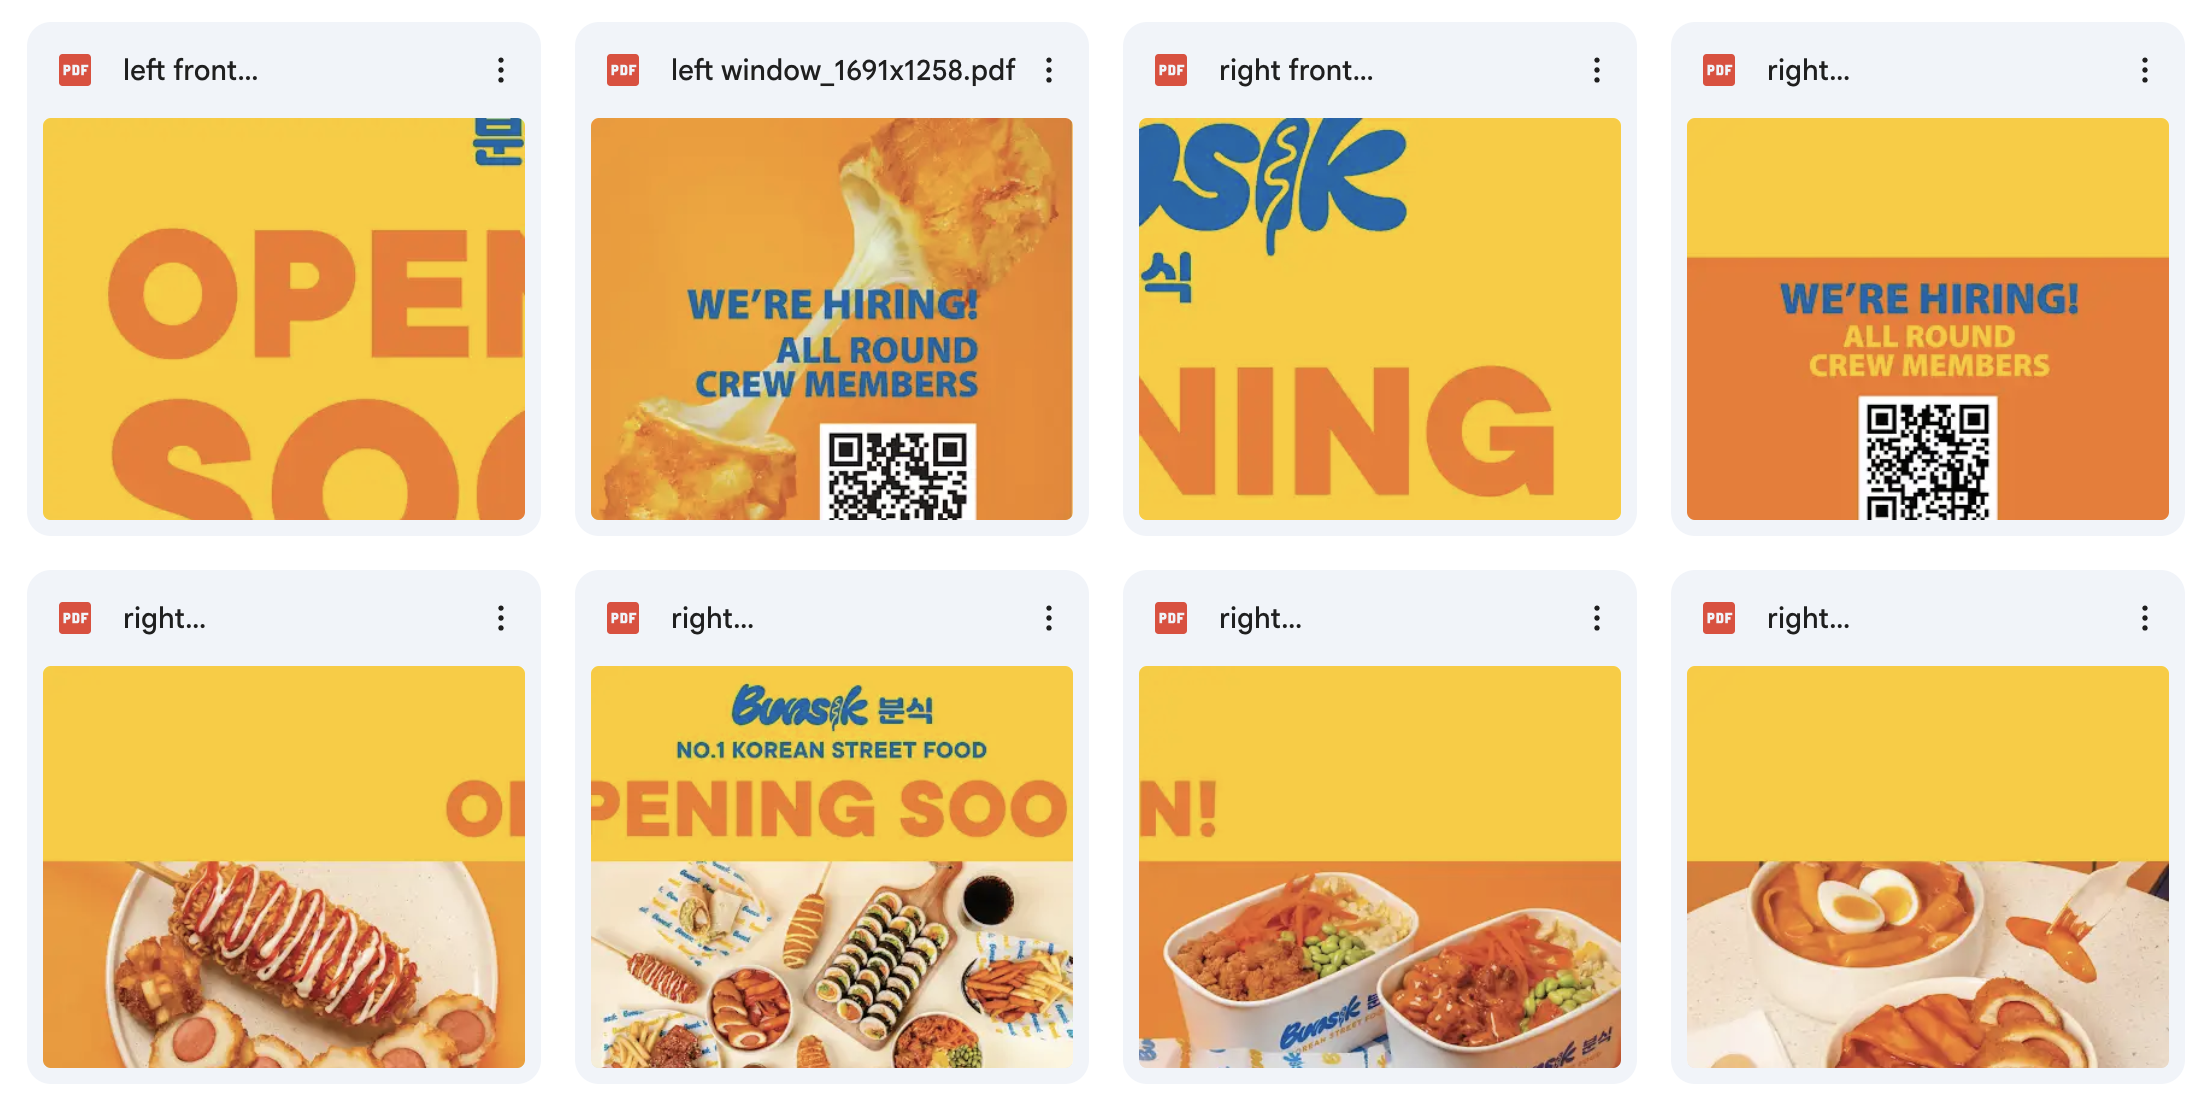
Working overview of multiple opening graphics during active store rollout
A working overview of multiple opening graphics prepared during active store rollout.

Representative installations
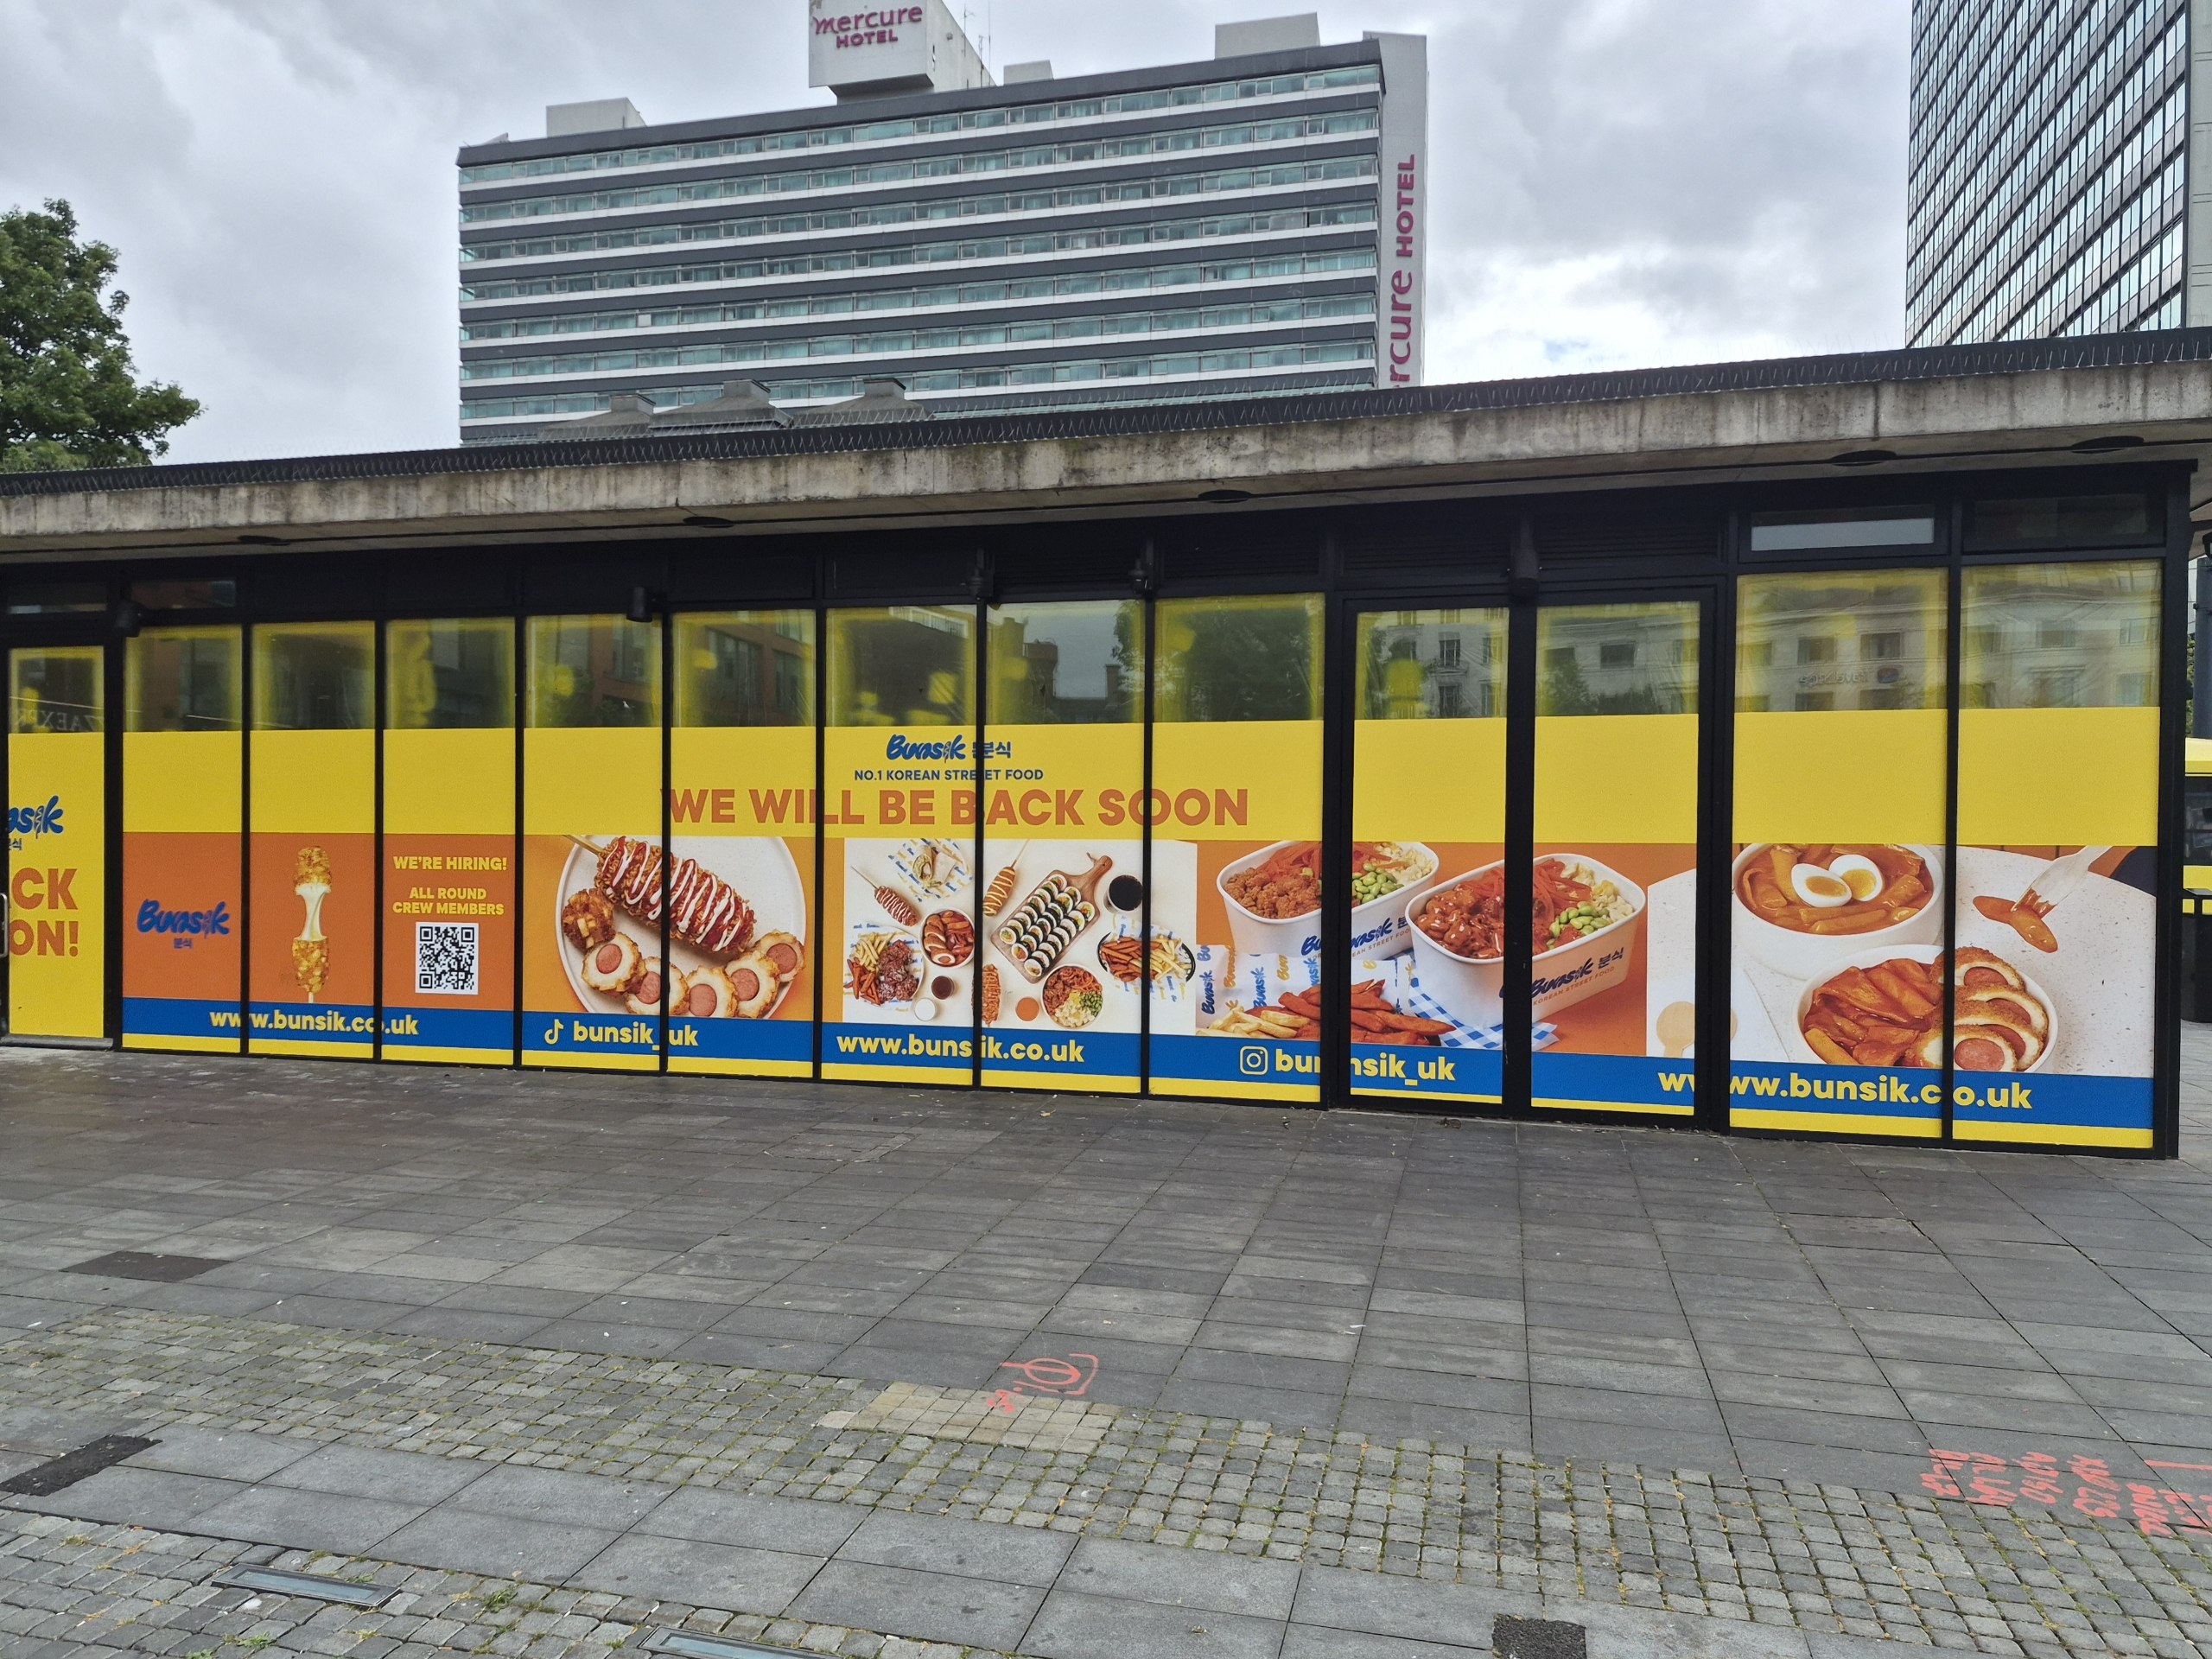
Manchester main storefront installation
Main storefront installation. Continuous artwork across multiple panels from a single architectural survey.
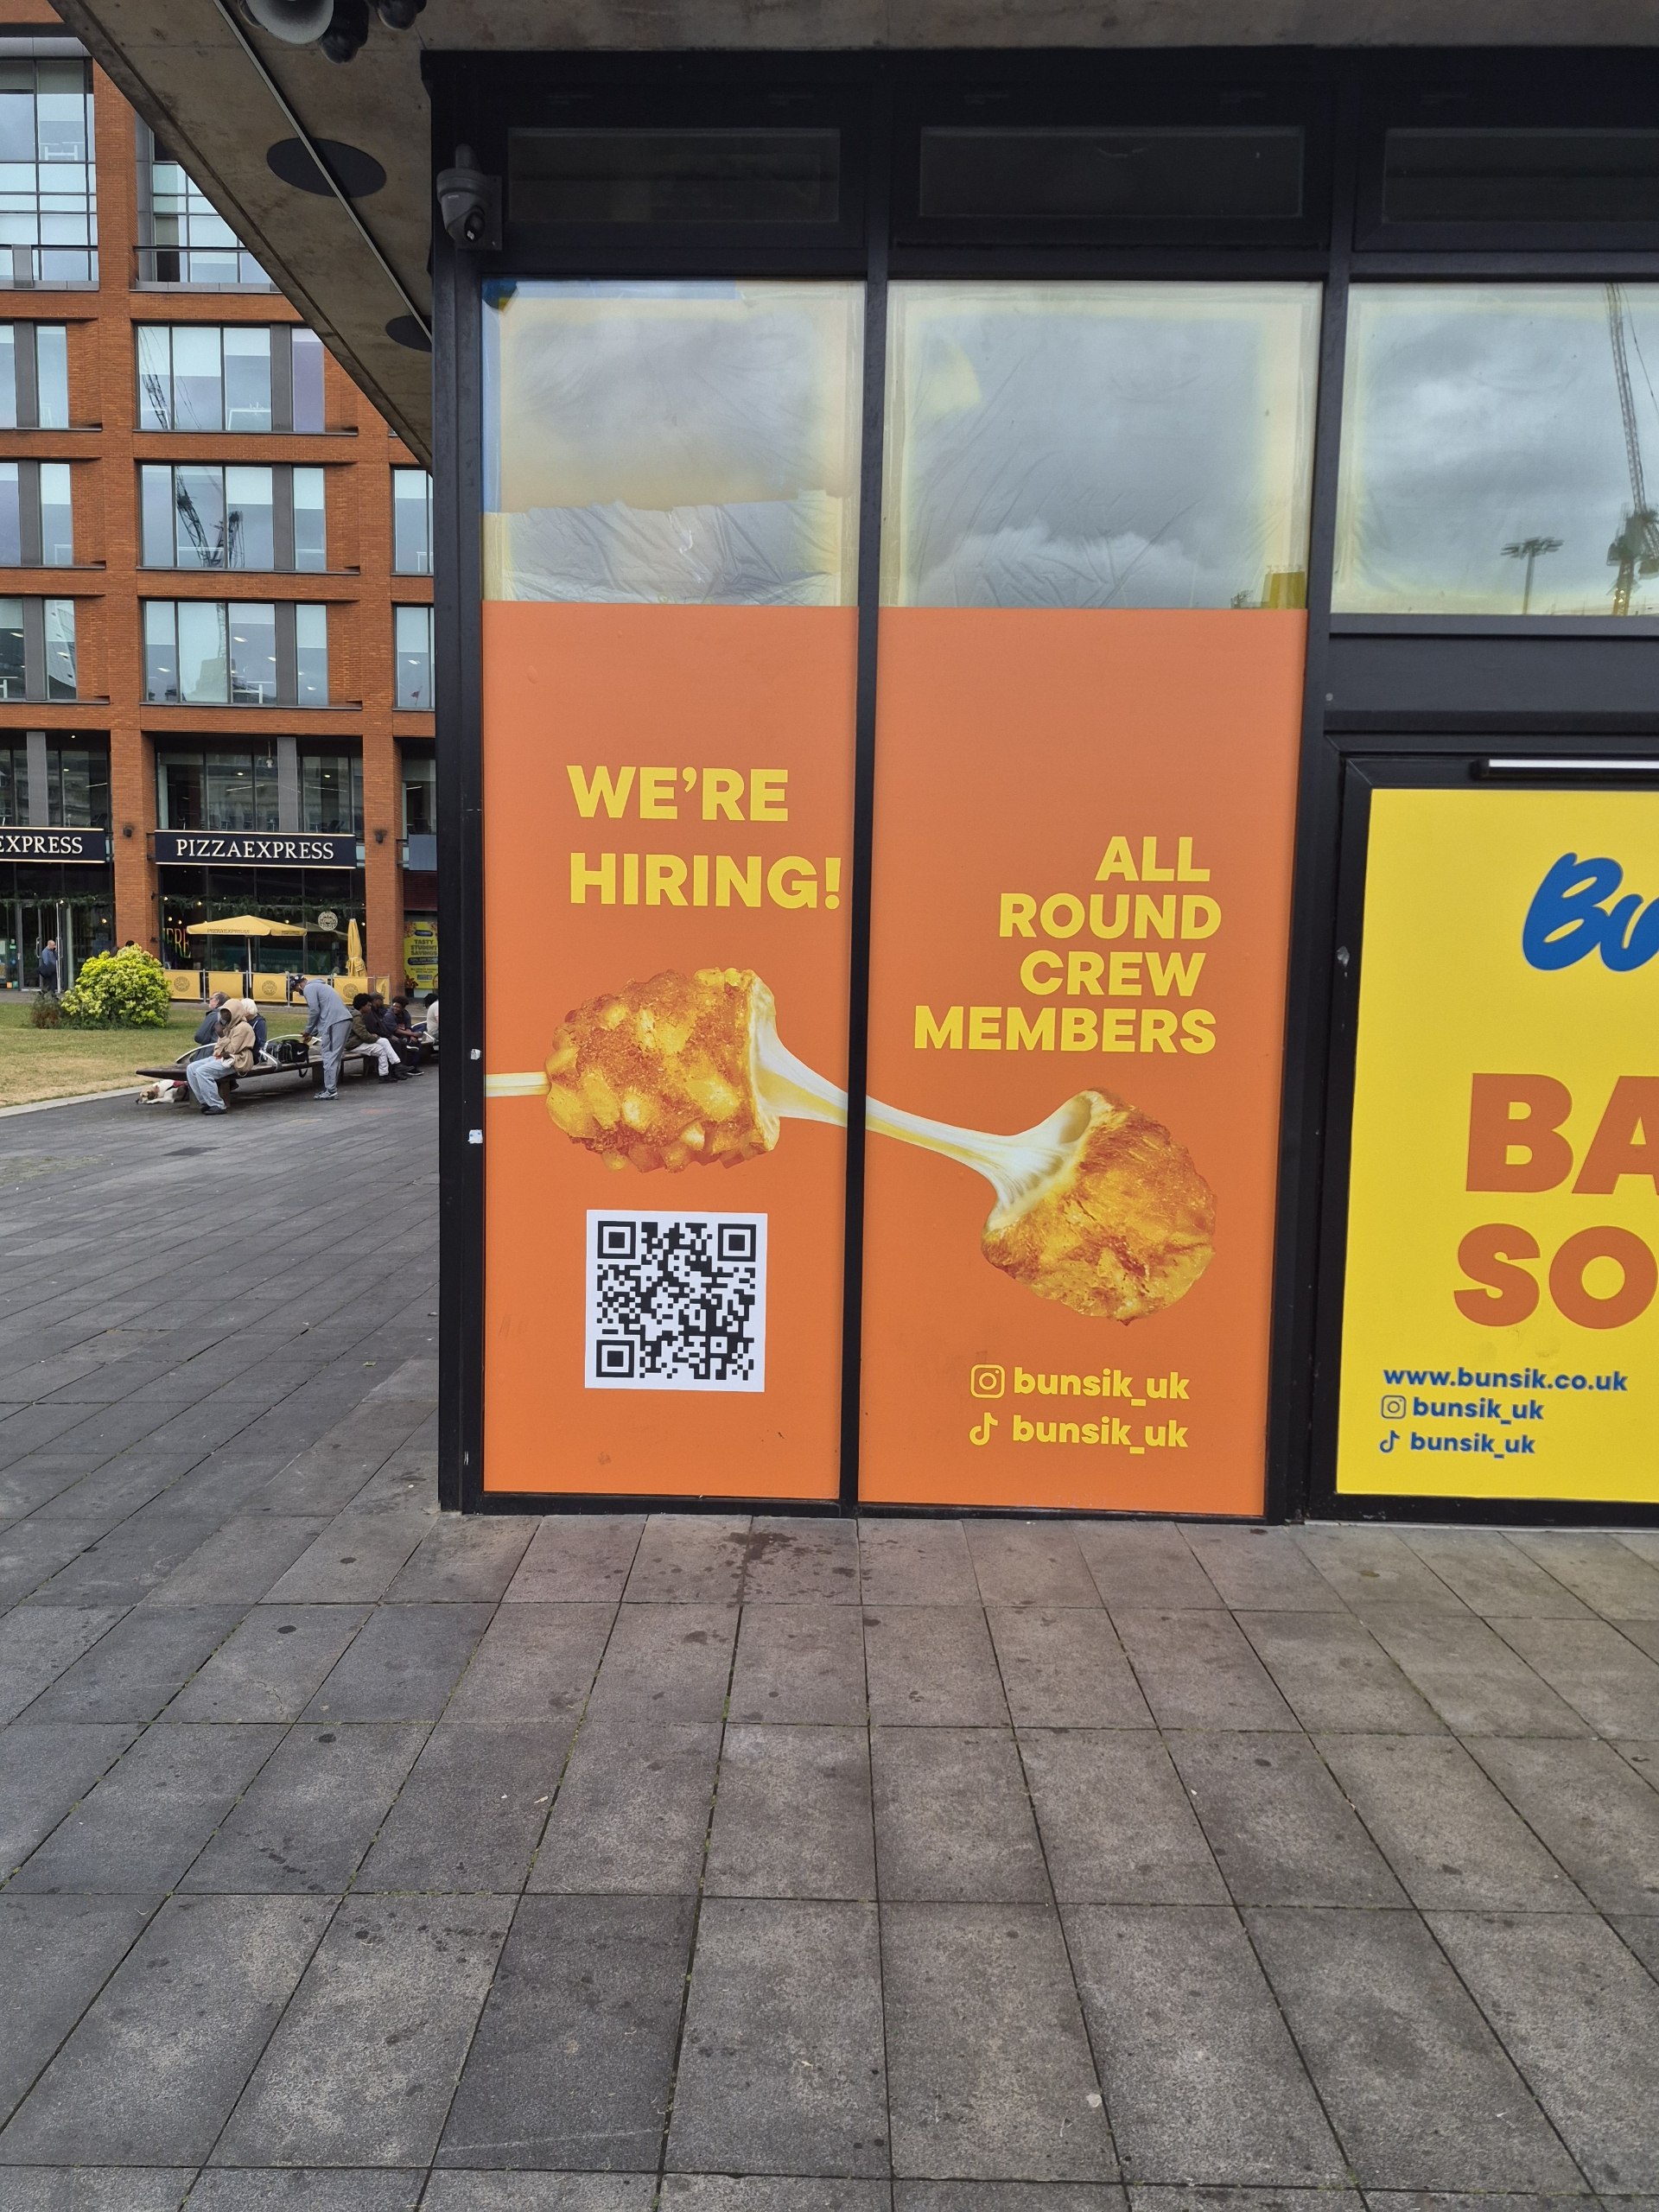
Manchester recruitment graphics on separate entrance
Recruitment graphics adapted for a separate entrance elevation with different panel dimensions.
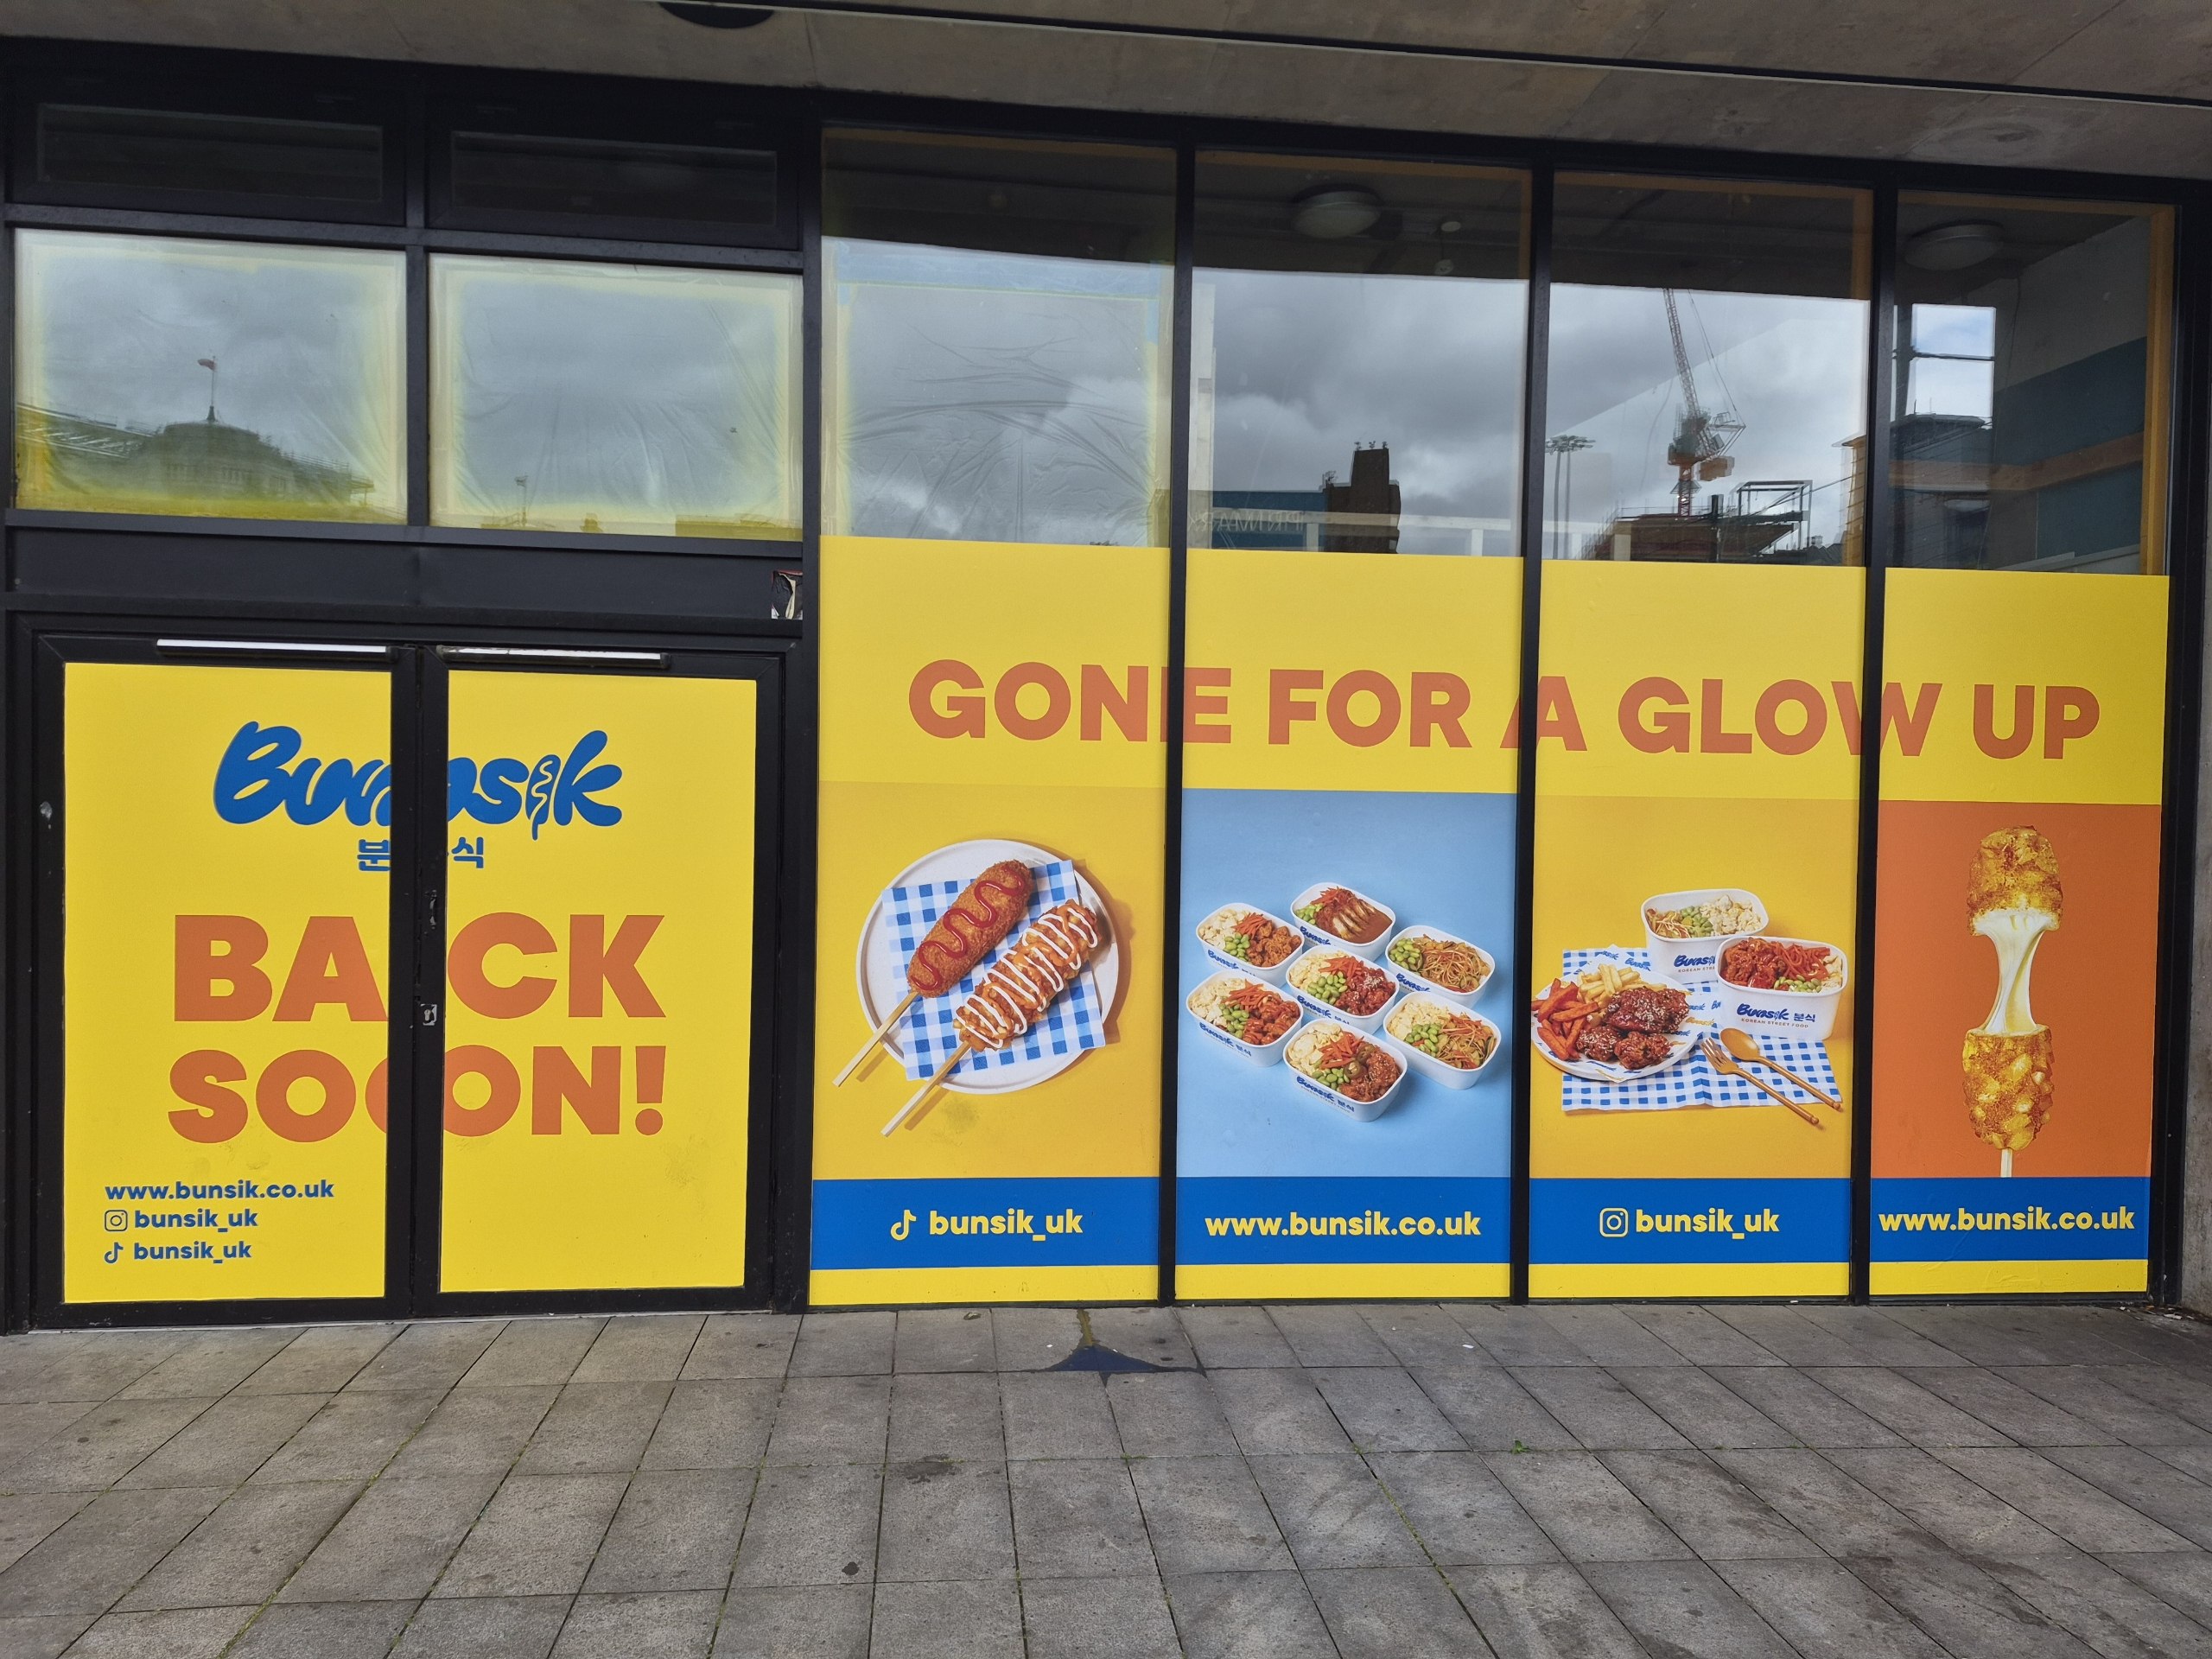
Manchester second door elevation
Additional elevation designed around different architectural constraints on the same site.

Representative examples showing how one storefront became several independent production surfaces while maintaining one visual identity.


From repeated task to opening signal

As more locations entered development, one pattern became increasingly clear. No one had given me an official opening timeline, yet construction drawings regularly arrived around eight weeks before a store was due to open.

That observation became the first reliable planning marker. Receiving a drawing no longer meant only that a vinyl file was needed. It indicated that a wider opening process had already begun. Signage, menus, operational materials and other launch assets would soon follow, even if no complete brief had yet been issued.

This became one of the starting points for the Store Opening Checklist and the later deadline frameworks. The schedule was not created from an existing company process. It was inferred from the timing and behaviour of repeated projects.

As more locations were completed, producing window graphics was no longer the primary achievement. The repeated projects gradually revealed how new stores moved from architectural drawings to opening day. Construction drawings became planning signals. External questions became predictable. Previous projects became references rather than instructions.

That operational understanding later informed wider design systems, including opening checklists, production timelines and cross-functional documentation adopted across subsequent store openings.

The window graphics were installed on glass, but the real result was invisible. Each project revealed another part of the organisation until the business itself became understandable.

Multi
Store openings
Each site rebuilt from its own architectural survey
8 wks
Observed lead time
Construction drawing to opening day, inferred from pattern
0
Documented processes
At the point of handover. All workflow reconstructed from evidence
Foundation for Design Ops
Led directly to opening checklist and deadline frameworks
← Back to portfolio ← Back to reports Next: Career site →
hauyeedoin.com · 2026